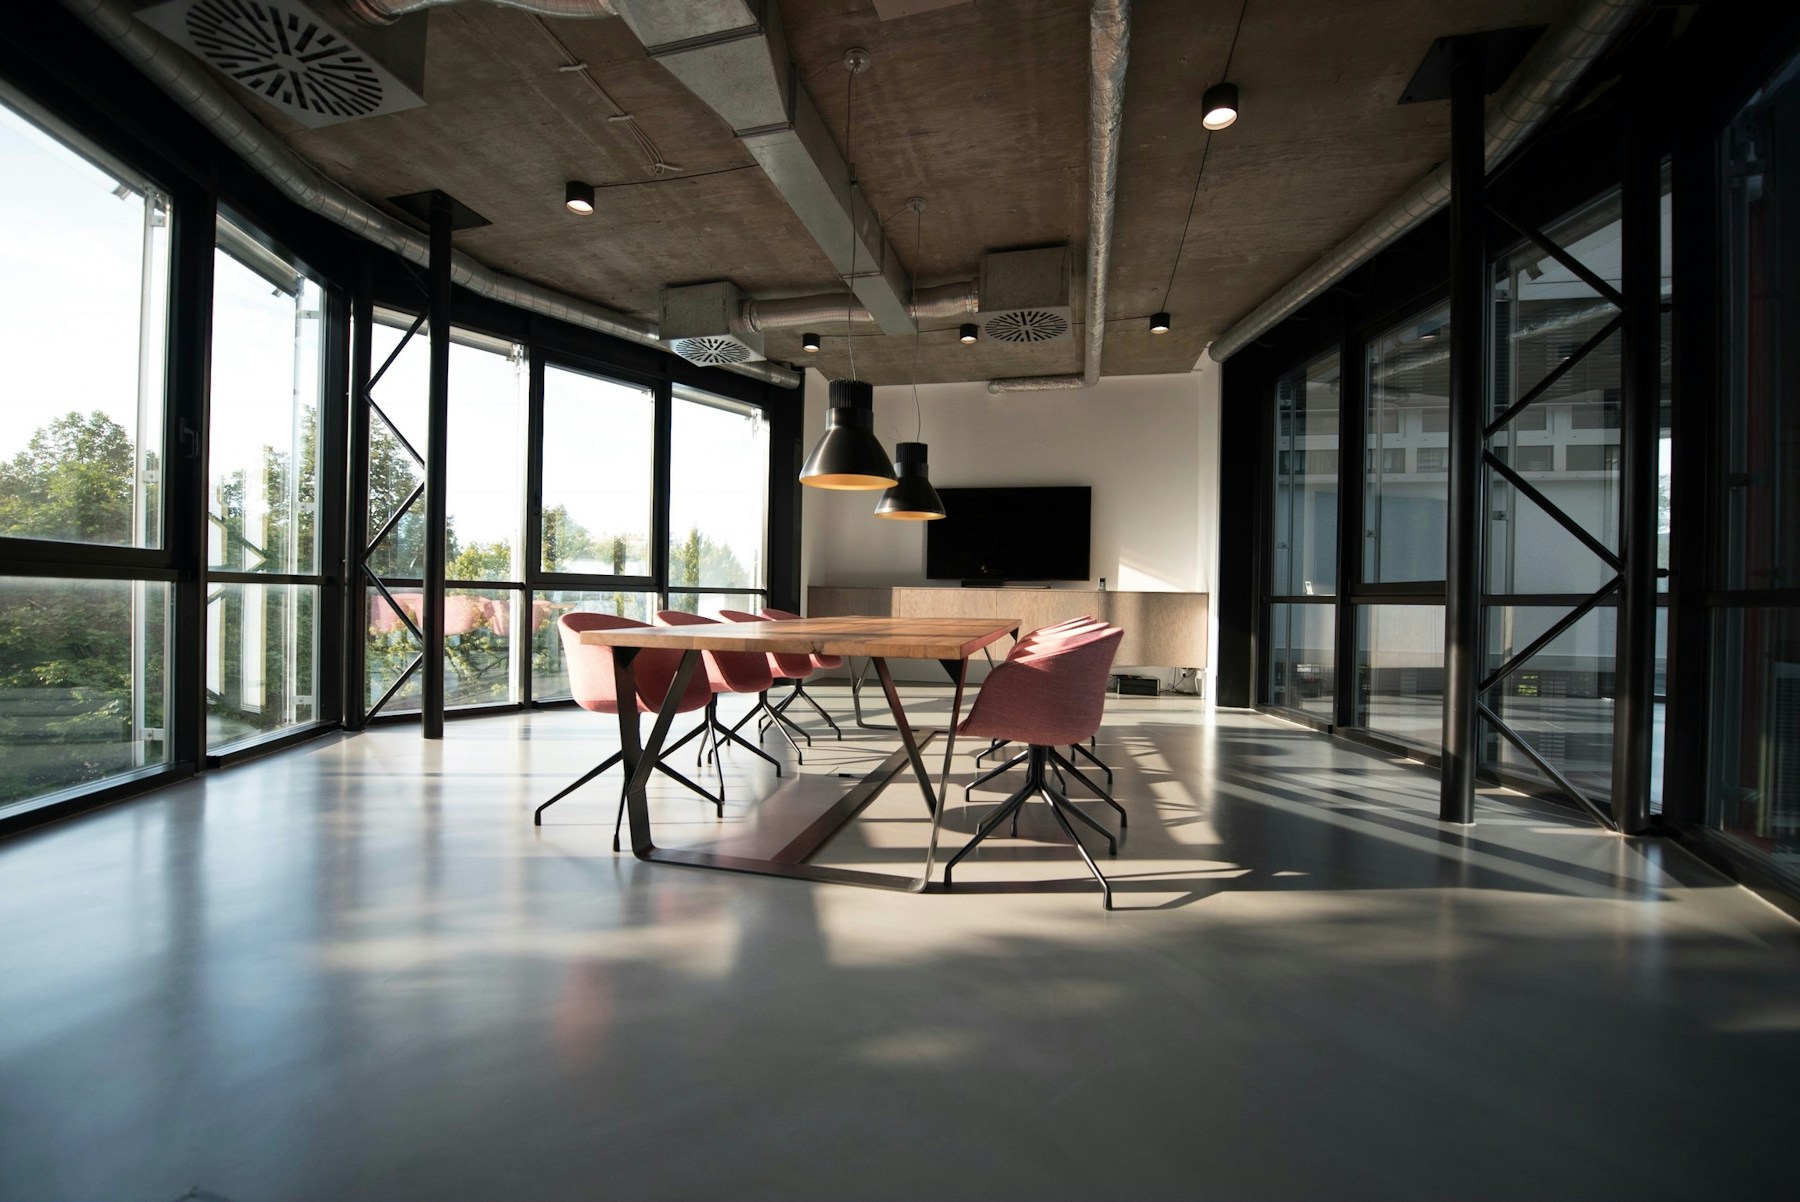
 Floor1201 / 03Illustrative photograph
Suite 1200
Available- Rentable area
- 7,240 SF
- Layout
- Full floor
- Delivery
- Fitted
A generous setting for ideas, collaboration, and a little breathing room.
- Open workspace
- Private meeting rooms
- Dedicated reception
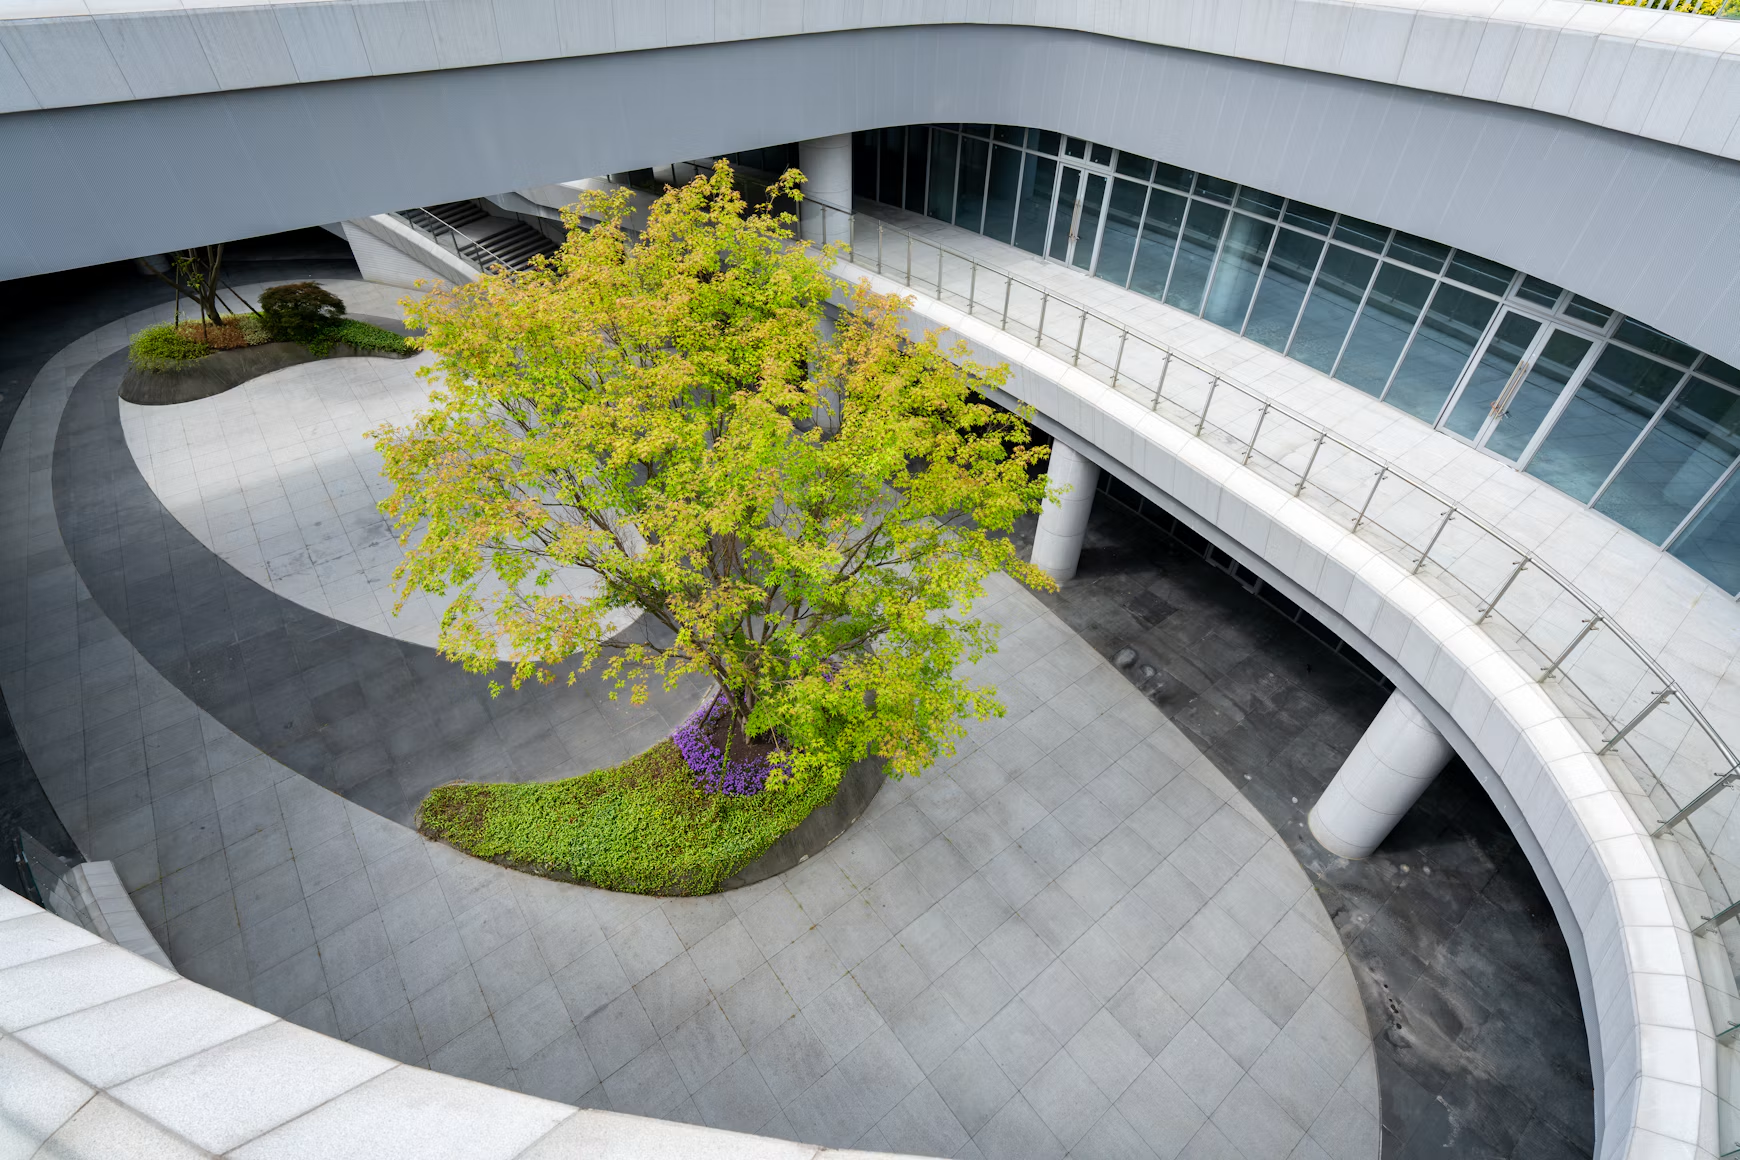
Considered space. Everyday possibility.
A new perspective on the working day
Declan Sun / Unsplash
Make room
for what’s next.
A distinctive address.
An entirely different working day.
Explore a floor, find your space, and imagine the next chapter of your business.
Illustrative suites and dimensions. Not a real property offering.
Total illustrative area
15,220 SF
Floor1201 / 03Illustrative photographA generous setting for ideas, collaboration, and a little breathing room.
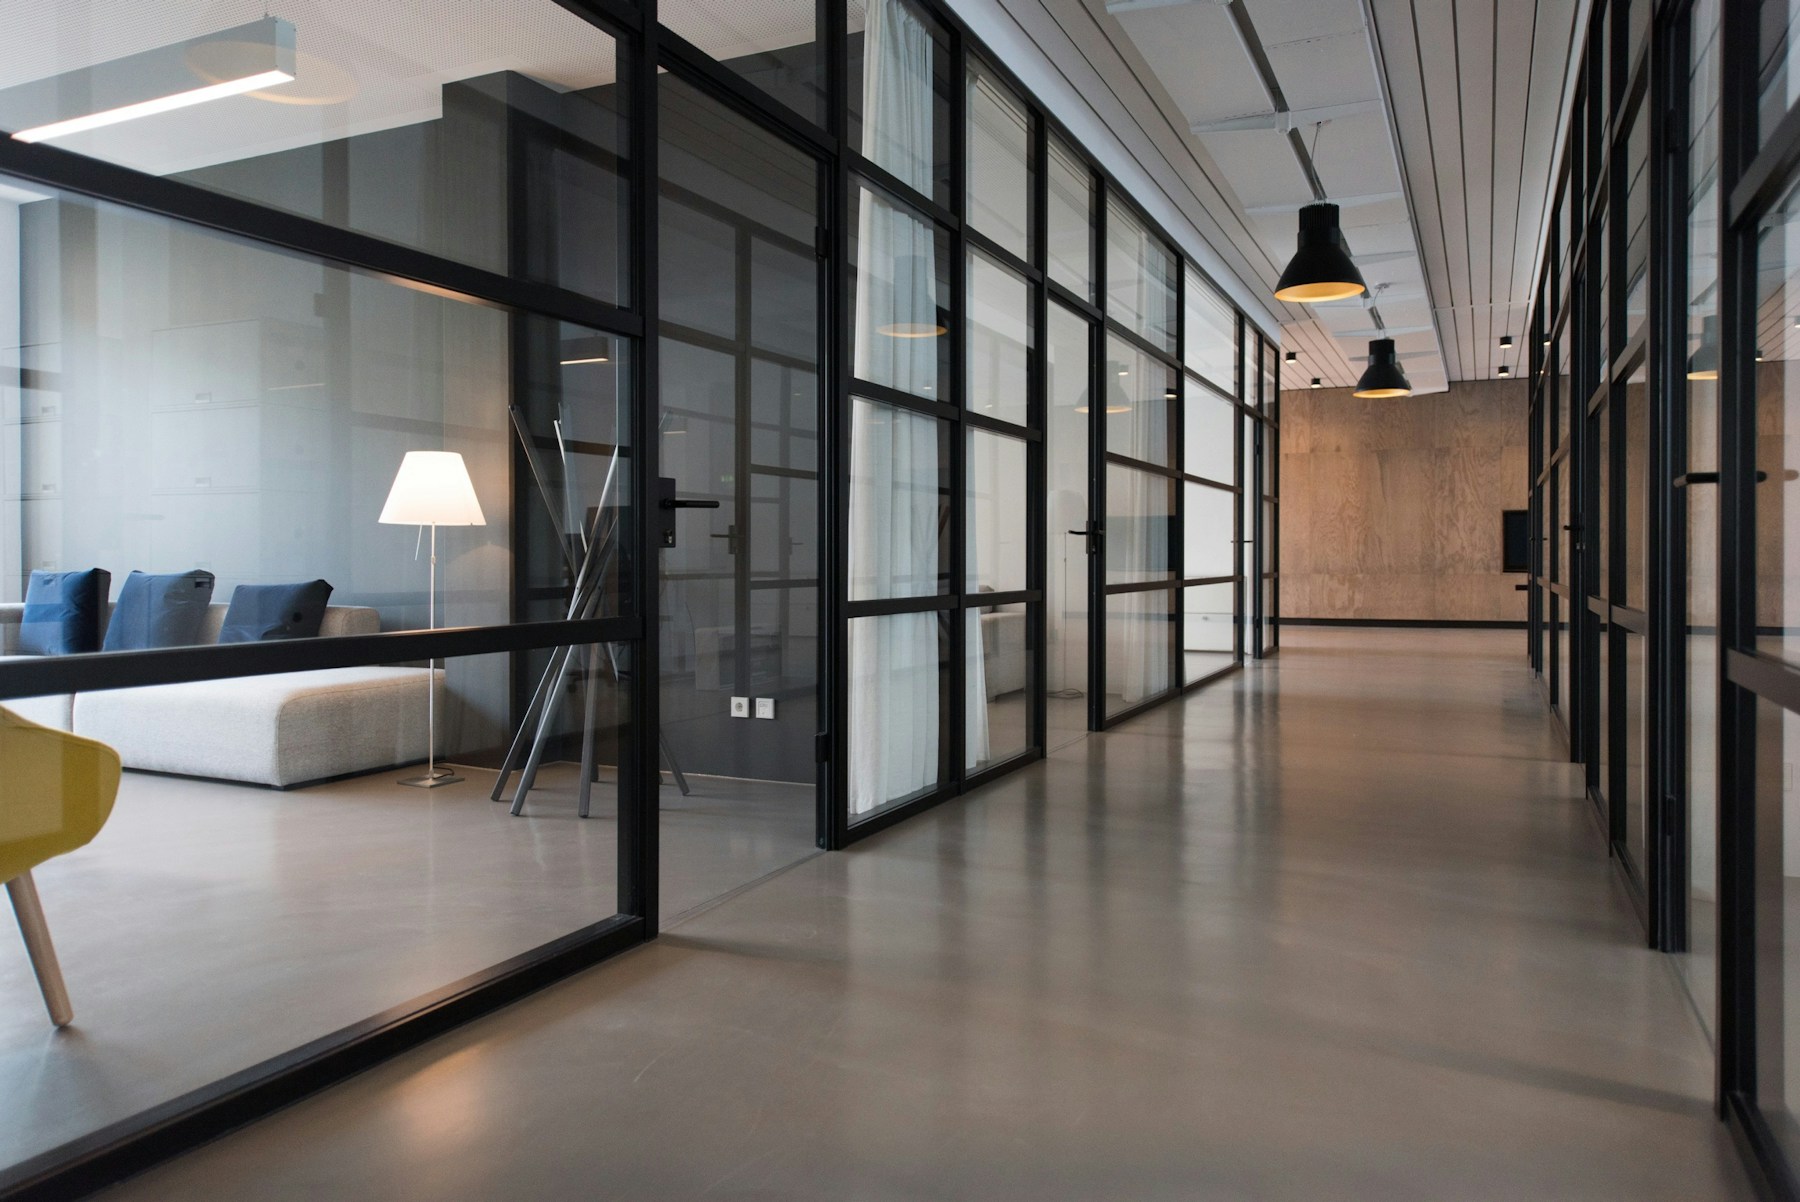 Floor0802 / 03Illustrative photograph
An adaptable home for a growing team, with space to gather and space to focus.
Floor0403 / 03Illustrative photographA blank canvas, ready to take on the character of the people who work here.
Sample data ·
02 / A different rhythm
Places to come together.
Moments to find your focus.
Room for a new perspective.
An architectural moodboard. Sample imagery from Unsplash; not photographs of Calder House.